Thursday, 1 September 2016

The Palace Hotel, Manchester

A beautiful, ornate, monumental and friendly hotel, with magnificent public areas

During a recent trip to Manchester for the Urban Sketchers Symposium, we decided that we'd rather like to visit again. We were sitting in the bar of the Palace Hotel, and a quick online search showed that we could get quite a good deal for a short stay over the coming August bank holiday, so we decided to book a room, and duly returned a few weeks later for a stay.


The red brick and terracotta hotel is a grade II listed building originally built for the Refuge Assurance Company. It's an enormous, monumental structure, one of the landmark buildings in the city. The first phase was designed by Alfred Waterhouse, and built in 1891-1895. Alfred Waterhouse was, of course, the architect of the Manchester Town Hall, and the Natural History Museum in London. His son Paul designed the second phase, along with the 66 m tower, which was built in 1910-1912. A further extension was added in 1932 by Stanley Birkett. The Refuge company moved out in 1989, and the building was disused for several years. In 1996 it was converted into a hotel by Richard Newman. Prior to our visit, it had just undergone another major refurbishment.


The inside of the hotel is even more striking than the exterior. Richly decorated and faced with glazed brick and faience, there is a wealth of detail lots to look at. The refurbishment has been very well done, with contemporary lighting and furniture that fits in perfectly with the Victorian / Edwardian interior.


There is a very attractive and comfortable bar, where you can admire your surroundings over tea, a drink, and even some food.


Beyond the bar, the restaurant where we breakfast was served. The breakfast, by the way was excellent.


Adjacent to the restaurant, a covered courtyard known as the winter garden.


More details:


We were fortunate to be allocated a generously proportioned room on the first floor, with a high ceiling and a very large window. If you want a room with a high ceiling, note that the ceilings get lower as you go up the building, as you can tell by looking at the façade.


The room was very comfortably furnished, without being ostentatiously luxurious. The mattress on the bed was firm, the way we like it.


There were sensible reading lights on stalks attached to the headboard.


The desk was just right for someone wanting to do a bit of work, with a USB port in the power socket. The television was mounted at a sensible height for comfortable viewing from the bed.


The wardrobe had an ironing board, and proper hangers (not those hotel hangers fixed to the rail). Our bathroom, as it happened, was designed for disabled users, with an excellent shower.


We thoroughly enjoyed our stay in the Palace Hotel. It was a beautiful, sensitively refurbished and furnished, and perfectly at ease in the 21st century. It was comfortable but not ostentatious or swanky. The staff were friendly, helpful and professional. It's not a budget hotel, but not as expensive as the really posh establishments. For your money you get extremely comfortable and well appointed rooms, and a really superb breakfast. The public areas are staggering in their grandeur, and of course you don't have to be a resident to enjoy them.

The Palace Hotel
Oxford Street Manchester,
M60 7HA, UK
Tel: +44 (0)161 288  1111
http://www.palacehotelmanchestercity.co.uk/

Friday, 26 August 2016

Book review: Voyage Le Corbusier: drawing on the road, by Jacob Brillhart.

The drawings that Le Corbusier made on his travels. 

Ever since I first came across my father’s copies of Le Corbusier’s books Towards a New Architecture, and The Home of Man, I have been an admirer of Le Corbusier’s drawings, and the way he managed to illustrate a point about architecture or town planning with a few simple lines.

In his youth, after graduating from high school, the young Pierre Jeanneret (as he was then known – the name Le Corbusier was adopted later) undertook a series of journeys across Europe, which he documented exhaustively with drawings and watercolours. This was a formative period in his education. He never studied architecture at a university, and when he set out on his travels he had not yet decided whether he wanted to be an artist or an architect. Towards the end, he had made up his mind.

This beautifully illustrated book charts his development through these trips through his drawings and sketches.


The author is an architect, who had previously used Le Corbusier’s journeys as a basis for his own trips, and he has assembled a chronologically arranged selection of drawings that Le Corbusier made on his travels.

The book will be of interest Corb fans of course. But it will also appeal to those who enjoy drawing buildings and the urban environment, even those who are not especially interested in Corbusier, or indeed modern architecture.

This is not a book about how to draw buildings and cityscapes, although it does discuss the materials and techniques used by Le Corbusier. But it is a book which illustrates how the process of drawing is something which we can use to help us learn to see the and understand the world around us, and in the conclusion, the author urges the reader to pick up a pencil and start drawing.  For those who enjoy such activities, or might like to, it’s an inspiring book. By showing a selection of pictures produced over time by the same artist, the author has illustrated several points.

To Le Corbusier, drawing was a means of exploring and analysing the things he saw. The pictures and the commentary illustrate how he often made several drawings of the same building or place, each one depicting a different aspect which he wanted to show.

This drawing is about the surface decoration on the capital of a column in the church of San Vitale in Ravenna. The carving is shown in great detail. The rest of the building is shown, but in less detail.


These drawings of the Doge's Palace in Venice depict the characteristic Venetian gothic windows, but they are also about the relationship between ornament and structure, and show the way the stonework fits together.


This drawing shows the Baptistery at Pisa, and is about the relationship of the buildings to each other.


This earlier drawing of the Baptistery, on the other hand, is about the surface detail.


We see how Le Corbusier was able to deploy a whole range of techniques, depending on what it was he wanted to show, as illustrated by these two pictures of Notre Dame in Paris, made during the same trip.


The later drawings are less detailed, emphasising the buildings as volumes in relationship to one another, with less emphasis on surface detail. Drawings like this are generally more familiar, many of them having been used to illustrate his books.


However, behind that simplicity was a high level of technical skill, as his earlier works attest.

Voyage Le Corbusier: drawing on the road.
Jacob Brillhart

W.W. Norton, Feb 2016
Hardcover
ISBN 978-0-393-73356-3
7.6 × 9.6 in / 192 pages
Publisher's site
Amazon UK
Amazon US 


Thursday, 18 August 2016

The Nomadic Community Garden. Revisited.

I was in the area last Sunday, and not having been since my visit last year, I decided to pop in to the Nomadic Community Gardens. 

I chanced upon this extraordinary place a year ago wrote a post about it. I kept meaning to revisit but never got round to it until now.

The Gardens were set up on a large plot of land in Shoreditch, that had been bought for development. Building work will not occur for a while. In the interim, with the permission of the developers, the area has been turned into an extraordinary amenity for local residents and visitors, a sort of pop-up park and allotment complex.

There are several parts to it. There is a recreational area with tables, seating, stalls and play areas. Then there are the allotments, based on pallets, on which boxes are mounted, in which things can be grown. These can be transported easily, so that when the site is reclaimed by the developers, they can be moved on, hence “nomadic”. It's a brilliant way to utilise a vacant plot of land, if you might have to move on.

Everything is made from donated, recycled, and upcycled materials. The results are a real eye-opener, a reminder of how much our society discards. The garden has of benefitted from the high concentration of artists in the area, many of whom have contributed to building and decorating the area.

Since last year, there have been some changes and additions, as you might expect. The place looks busier, with a few more stalls, more seating, and more art.

This is the approach, under a bridge:


This is just beyond the entrance:


One of the areas for chilling out. Note the extensive use of pallets for furniture, old tyres for planters and ornaments, the cooking area sitting on a pallet, and the charming alcove-like area beyond it to the left.


The allotments are still going strong


and they seem to be doing something with biochar, although I'm not clear what that is exactly.


(More details about biochar here)

There are various other things for the local community, like this space where old clothing can be donated.


Here's another chilling out area. Note the uprights supporting the roof, made from wood with the old tyres at the bottom.


This is the bush next to it. Do you see the faces?


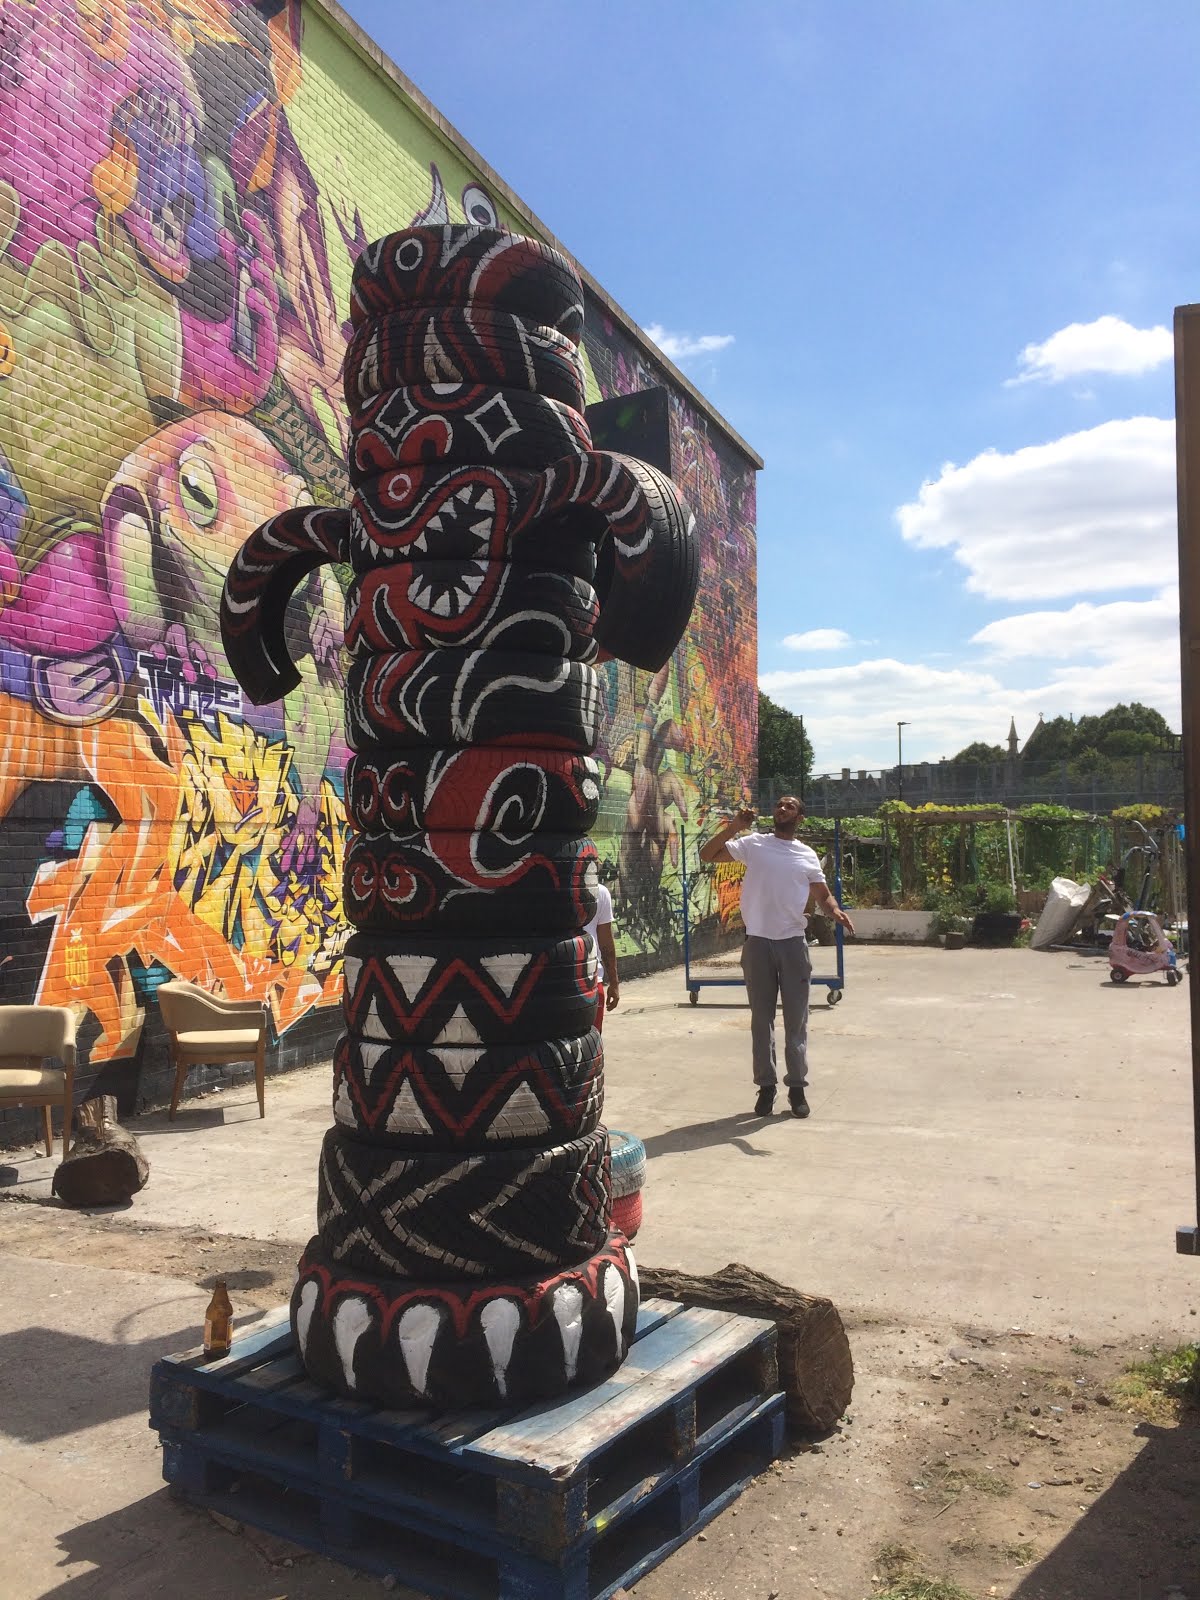
More old tyres, stacked up to make a totem pole.


A vulture, perhaps. A scavenger bird, made from scavenged materials.


The Gardens are often used for concerts and other events. And soon they will have a theatre. This domed wooden building was a bit of a surprise. It wasn't there when I had visited last year, and unlike the other structures, which were attractive but had a makeshift quality, this was a finely crafted construction, a wooden rotunda with a domed roof.


The theatre is the work of a talented chap called Selim, and he is building it all on his own. Here he is, working inside. He does this sort of thing for a living as well, and describes himself as a man with OCD, "obsessive construction disorder".


All the material for the construction was salvaged. Nothing was bought. The building is made entirely of wood, which makes for good acoustics. I thought the acoustics were pretty good, but I was assured that they would be even better after the oculus at the top of the dome had been covered with perspex.

The theatre should be completed in a few weeks’ time, I was told. The plan is to have an inaugural concert of operatic works. That sounds like a terrific idea. I don't like the way classical music gets poshed-up, and I think that the Nomadic Community Garden would be an excellent setting for a bit of opera. I hope I'll be able to attend.


Related:
My previous post about the Nomadic Community Gardens.
Another pop-up garden: The King's Cross Skip Garden


Nomadic Community Gardens
Fleet Street Hill
London E2 6EE
Usually open daily until about 11 pm.
Also on Facebook and Twitter