Showing posts with label modernism. Show all posts

Friday, 5 August 2016

Villa Rothmayer in Prague. Modest, elegant, enchanting and complex

The beautiful home of a talented but obscure early modern Czech architect

Have you ever heard of the Czech architect Otto Rothmayer? If you haven’t it’s not surprising. When I tried to look for background information for this post, everything I found on Google was in Czech. On our recent trip to Prague, we learnt about the house he built, and managed to book a visit. It was amazing.

What follows is based on what I remember from the guided visit, supplemented by a few bits and pieces I found online.

Otto Rothmayer (1892 - 1966) began his working life as a carpenter, but then decided to go into architecture. I didn’t realise you could do that sort of thing in those days, but there you are. He studied in Prague under Jože Plečník, the architect responsible for renovations at Prague Castle. Rothmayer later became Plečník’s assistant at the castle, where he continued to work or many years.

The Villa Rothmayer was built between 1928 and 1929, and is located in the suburbs of Prague, and is modest in scale. From the street, you see a well-proportioned, symmetrical façade. It's not particularly striking, and easily overlooked.


The entrance is the to side, underneath a covered courtyard that looks out into the garden. The plan is symmetrical, with a central circular staircase. The house is smaller than it looks from the outside, as the building is not very deep.


This is the elegant spiral staircase, within a concrete cylinder. It reminded me of the one in Goldfinger's house at 2 Willow Road in Hampstead, which I had visited quite recently.


The interior was charming. The furnishings were predominantly of varnished wood, much of it made by the architect himself, who, as you recall, had started off as a carpenter. He and his wife had separate bedrooms, which were also their workspaces.


Otto's wife, Božena (1899 - 1984), was a well-known fabric designer, and a thoroughly modern woman, who cut her hair short and wore trousers. Their son Jan (1932 - 2010) was an electrical engineer and photographer, who installed all manner of gadgets and monitoring systems around the house.

To make the best use of the limited space, there were clever devices like concealed cabinets, and space-saving furniture with panels that slid or swung in or out so that their use could be modified.  Rothmayer was a great collector of stuff, some of which was on display. The rest was in a room in the basement where the curators are sorting it out. There were many things I would have liked to have photographed but this was not permitted inside the house.

The garden was magical. Instead of formal sculpture, various bricks, tiles, pots and other simple objects were arranged in beautiful assemblies.


Photography was allowed outside, where I did take some pictures.

Here, with the house in the background, you can see the cylindrical element which houses the staircase


And here are some details:


It certainly gave me food for thought with regard to my own garden.

The famous one-armed photographer Josef Sudek was a good friend of the family, and he took many photographs of the house and its garden. Here are a few of them:


The Rothmayer family survived the second world war unscathed (they were not Jewish, as I thought they might have been), and managed to stay on in their house through the communist period. After the death of their son, the house was was given to the city as a museum.

The Villa Tugendhat in Brno, which I visited during the same trip, was magnificent, the house of a tycoon. The nearby Villa Müller, deigned by Adolf Loos, is another grand house (which I also visited, and might write about later). The Villa Rothmayer, in contrast, was the modest home of a professional couple and their son, but equally fascinating, and really worth a visit.

For another visitor's account of a visit (which I used to jog my memory), see
Tracy's Travels: Rothmayer Villa Diary

Villa Rothmayer
U Páté baterie 896
162 00 Prague 6 ‒ Břevnov
Open on Tuesday, Thursday, Saturday, Sunday
Tours start: 9 a.m., 11 a.m., 1 p.m., 3 p.m., 5 p.m. .
"Visit of the villa is only possible by prior reservation!" ... and only 7 people are allowed in at any one time. See website

(Combined ticket available for the Villa Rothmayer and Villa Müller. Highly recommended)


Friday, 8 July 2016

A marvellous display of Corbusier furniture from Chandigarh and Paris

A beautifully curated display in a small Mayfair gallery

I learnt of an exhibition of furniture by Le Corbusier through a Facebook post from my friend Sally Patrick, owner of the superb Haylett’s Gallery in Maldon (which I would urge you to visit). Yesterday, I managed to get the time to visit the Galerie Patrick Seguin in London, where the exhibition was held. The display area in the gallery consists of a single room, divided into two spaces. On the right side was furniture from Chandigarh, designed by Le Corbusier and Pierre Jeanneret. The background and context are explained in this caption:


The various items of furniture from Chandigarh were arranged around the reception area, with a large desk used for the gallery reception and admin.


Some items had been altered during refurbishment, like these armchairs which had originally been upholstered in leather, and which were now covered in black hide.


The back wall behind the desk was covered with a large black-and white photograph of one of the buildings in Chandigarh. Set into it was an enormous aerofoil-sectioned fin, mounted on vertical hinges. This was a ventilator panel from one o the buildings in the city which also served as a brise-soleil or sunbreak, one of Le Corbusier’s innovations.

Here are pictures from the gallery's own website:


The other half of the room consisted of a mock-up of a student room in the Masion du Brésil, a hostel for Brazilian students in the Cité Universitaire in Paris.


Another poster from the exhibition describes this project:


The furniture for the Maison du Brésil was designed by Corb and Charlotte Perriand. This was low-cost furniture, but elegant and beautifully proportioned. The bed is a simple platform on legs.


The free-standing wooden unit behind the bed incorporates a wardrobe with simple sliding fibreglass doors, shelving units holding trays, and a bookcase, while also serving as a room divider.


The wall-mounted reading light over the bed is made from a sheet of steel, with perforations that cast a beautiful pattern of light onto the wall above.


And here are a few other items:


As you can see from the website of the Maison du Bresil, the mock-up at the gallery is pretty similar to the way it is in the hostel today, which is heartening.
http://www.maisondubresil.org/le-batiment/visite-virtuelle/etages/chambre-individuelle/

Might you be wondering how these items of furniture came to be on sale? After all, these buildings designed by Corb are still in use. I don't know about the Brazilian house, but the case of Chandigarh, the locals did not appreciate the value of the furniture, and vast quantities of them were abandoned, discarded, left in warehouses, or sold off, as described in an article from Wallpaper.


One of the early collectors was in fact Patrick Seguin, who bought up unwanted and often broken furniture from Panjab University in 2000, as reported in the Hindustan Times. The value of these works is now appreciated in India, and it has been illegal to remove furniture from the city without official permission, but the government of India is at present unable to prevent their sale abroad.

I appreciate that the market has its own logic, but I can’t help feeing that there is something unsettling and discordant about the way in which these items of furniture which were designed for a mass market have become luxury items. A competent carpenter could easily copy any of the items of wooden furniture on display, although might be protected by copyright laws in your country, in case you are tempted.

On that subject, copyright protection for furniture was recently extended in the UK from the original 25 years after the designer’s death, to 75 years, in conformity with EU legislation. As the owner of several items of replica furniture, I’m ambivalent about this. I can see both sides of the argument (and voted for Britain to remain in the EU, by the way), but I think that 25 years’ protection was perfectly adequate. I’m inclined to agree with Stephen Bayley:
“The essential, defining proposition of modern design is – or rather, was – that an idea can be limitlessly reproduced at low cost,” he says. “Clearly, the legislation may protect the auteur, but it seems to me at odds with the principles of widely available democratised luxury which make design such an interesting subject. The danger as I see it is that too costive a view of copyright protection might bring the subject into the ancient realms of rarity, preciousness, attribution, provenance and all the other antique stuff that attends fine art."
(from Why the UK replica furniture market is about to be hit by new copyright laws. Tim Willis. Monday 15 February 2016. The Independent).

Getting back to the furniture on display at the exhibition, it's beautiful, and beautifully displayed in a thoughtful manner that illustrates the context for which the items were made. Some writers have expressed unhappiness about the way in which India's heritage has been sent overseas, but all these items were bought legally, or salvaged from rubbish dumps. I'm delighted that some people from Europe saw the value of the furniture in Chandigarh and rescued it from neglect or worse. From my experiences in Singapore from the 1970s to the late 1980s, (or rather those of my father, a keen conservationist), I'm pretty certain that it would have been futile back then to convince the locals in Chandigarh of the value of their heritage. It's just the way things were back then.


MAISON DU BRÉSIL, PARIS, 1956-1959 I CHANDIGARH, INDIA, 1954-1966
May 13 - Sept. 17, 2016
GALERIE PATRICK SEGUIN 
45-47 Brook St
London W1K 4HN
Opening hours: Monday-Saturday 10 am-6:30 pm

Friday, 1 July 2016

Villa Tugendhat in Brno: a masterpiece by Mies van der Rohe

A splendid and beautifully restored example of modern architecture from 1930 by one of the great masters, with an interesting story, in an attractive Czech city

I can’t remember how I came to book a visit to the Villa Tugendhat in Brno. I had not previously been aware of this house, designed by Mies van der Rohe. Brno is about 3 hours by train from Prague, where we were on our holiday. The villa is in fact very famous, and the only way to see the inside is on a guided tour. No more than 15 people are allowed in at any time and demand is high, so you should book at least 2 months in advance.

But anyhow, I had made the booking, and we duly caught the train to Brno, and fetched up at the appointed time on a Friday afternoon. We were a little early, so we had a look around the beautiful garden, admiring the house from below, before we commenced our visit, led by an excellent and informative guide.


The Tugendhats family who lived in the villa were very wealthy. Mrs Tugendhat had come to know about Mies from her time in Germany, and chose him as the architect. Her parents, who lived nearby, gave them the land and paid for the construction of the house. The result is a marvellous three storey villa. It is built on a slope, so that the street entrance is at the level of the top storey, or first floor, where the family had their bedrooms.


The main living area on the ground floor is a large free-flowing space, made possible by the way the house was constructed: concrete, held up by slender steel columns. This eliminates the need for internal load-bearing walls, so that the different spaces flow into one another, with partitions that define the different areas but do not separate them completely.

The experience of walking through the house and experiencing the way the space within it was handled was extraordinary. People more eloquent than I have written about the play of space and light, and volumes, and so on. I found one by Mies: "Architecture is the will of an epoch translated into space". Whatever. When you are in a well designed space, you can see and feel what they mean, and I was fortunate to find myself in such an environment . Photographs cannot replicate the experience, but I took lots of pictures, and here are some of them.


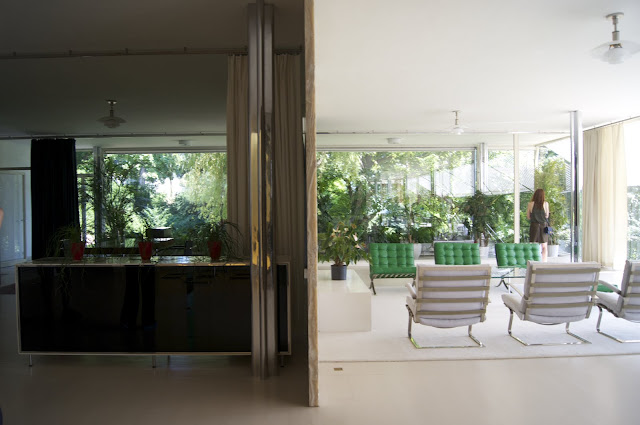


The long south-west facing wall of the living area overlooks the garden, and there is an enormous glass curtain wall, with panels that can be lowered at the flick of a switch. The windows slide down into the basement level below, the tops of the window frames flush with the floor of the living area, so that the whole space is opened to the outside. This was a real technical innovation for the time. The mechanism for raising and lowering the window is located in the basement below, and is actually rather straightforward, based on a system of counterweights to balance the enormous windows, and powered by an engine connected to a chain drive.


And this is the mechanism that raises and lowers the great panes of glass:

\\


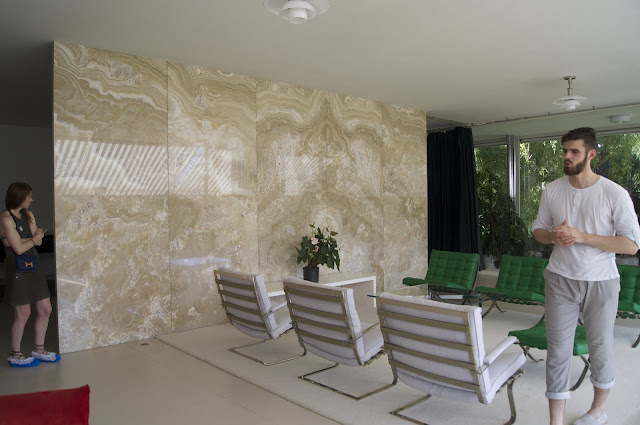
The house was beautifully furnished with expensive materials: marble, exotic woods, and so on. The beautiful onyx wall  in the seating area of the living room was fabulously expensive, and it is translucent. Around 4 pm in the winter, when the sun is low, and if weather conditions are right, sunlight shines directly on to it, and the wall glows on the other side: something you might want to consider if you are planning a visit. Here is another view of the onyx wall:

The story of the house and the family that lived in it is a fascinating tale. Building commenced in the 1929, and took14 months. The Tugendhat family moved in the in December 1930 after the interior had been completed. They only lived there for 8 years. In 1938, with war looming, they left for Switzerland, and then later ended up in Venezuela. The house fell into the hands of the Germans, and then into the hands of the Russians. As you might imagine in those times, there was a lot of damage. After the war, it was a dancing school for girls, then a children’s hospital. Over many years, starting from the 1960s, restoration took place in various stages, the last one taking place between 2010 and 2012. They have done a fantastic job. By good fortune, some of the original furnishings, such as the onyx wall, were undamaged through all the troubles. Other items were recovered through careful research. For example a researcher discovered that the wood panelling in the dining area had been used as wainscoting in the canteen of the law faculty of the local university, with the panels ;aid horizontally rather than in their original vertical orientation. The panels have now been returned to their original location.


It was at the Villa Tugendhat, incidentally, where the separation of Czechoslovakia into the Czech Republic and Slovakia was negotiated, and this was the table at which the final documents were signed. As it happened our visit took place on the day of the British referendum to leave the European Union. I had already voted by post to remain in the EU and was optimistic, but things have not turned out as I would have wished.

Other items in the house have had to be re-made. During the war, by sheer good fortune, one of the sliding glass windows had been fully retracted and thus survived a bomb blast. During the latest restoration, the other windows were fabricated at St Gobain in Belgium, the only place in Europe where such glass panels can be manufactured today. Almost all the furniture was designed by Mies. Some of it is from the time of the house, other items are replicas.

The place is well looked after. Before you go in, you need to wear plastic overshoes. They even have a machine to attach them to your shoes:


The Villa Tugendhat is a marvellous example of modern architecture at its best, and well worth a visit. I did wonder, though, about how this type of architecture might work when applied to housing designed for ordinary people. The rigour and simplicity of the Villa is offset by the extensive use of very beautiful and expensive materials. I'm think the same design principles, applied to a small house, using normal materials that normal people could afford, might be a bit stark for most people.

Even in this house, the bedrooms were a bit plain. We were told that the pictures that were hung on the walls were not to the taste of Mies, and were removed when the great architect came to visit, so as not to offend his "less is more" sensibilities.


Brno is an attractive town, and was an important centre of early modern architecture, so there is lots more to see. There are guides to modern architecture in Brno which you can get online, as well as in the city, and it’s well worth a visit in its own right. For those travelling from England, you can fly there direct from Stansted airport with Ryanair.

For more information about the Villa Tugendhat, visit their very informative website:
http://www.tugendhat.eu/

For more details abut Brno, see the Brno architcture manual, a guide to 1918-1945 architecture:
http://www.bam.brno.cz/en/

And this is the guide to Brno that we used:
http://brnonow.com/

Update, 11 March 2017: 
We've paid a second visit yesterday. This time it was a cold Spring day. The house was still beautiful. It was nice to see it in different weather, at a different time of the year. 


I found two articles from 2012, published when the house was reopened after its restoration. One of them is from the Guardian, and the other from De De Ce Blog. I rather liked them, so here are the links.