Friday, 17 June 2016

Coffee pod machines: Nespresso vs Dolce Gusto


I'm currently in Prague attending a radiology congress, staying in an AirBnB apartment. This one is comes equipped with a Nescafé Dolce Gusto coffee machine. As it happens, the last AirBnB apartment I stayed in, in Vienna, where I was attending another radiology congress, came with a Nespresso machine. I have thus had the opportunity to compare the two systems.

I did wonder a little about the difference between the two products, as both used capsules made by Nestlé. Of the two, Nepresso is the better known and more heavily advertised, endorsed on television by the likes of George Clooney. With Nespresso, you can get an enormous range of different coffee capsules, including limited-edition temporary ones. There are grand, swanky Nespresso shops, and although the machines vary in price, they are clearly aimed at the higher end of the market, with some concessions for buyers lower down the food chain. It is said that some upmarket chefs use Nespresso machines in their restaurants since they work out cheaper than hiring a barista.

Dolce Gusto machines seem to be aimed at the more modest end of the market, and they are cheaper than the Nespresso equivalents. The range of capsules is more limited, but the machines also make cold drinks and tea. You can get also get capsules for things like cappuccino, with one coffee pod and one milk pod, whereas with Nespresso it's coffee only, and you have to add the milk yourself. Dolce Gusto machines and pods all have the word Nescafé displayed prominently in their packaging and advertising, so the product is clearly aimed at people who are not snotty about instant coffee.

The machines vary slightly in the way they are operated, but both are quick and simple to use. What about the coffee? I tried a range of pods from Nespresso when I was in Vienna. In my current apartment I have so far tried the standard espresso, lungo and cappuccino pods. I think the Dolce Gusto coffee is pretty good, with a mellow, rich flavour. It's every bit as good as Nespresso, and better than some of the Nespresso capsules I have tried. 

If you wanted to buy a coffee capsule machine for your small office, Dolce Gusto might be a better choice because the coffee would be just as good as that from Nespresso, if not better, and you'd be able to get a wider variety of beverages, like caramel latte macchiato, or Marrakesh style tea.

If you really wanted to be able to choose from a really wide selection of pods, you might be prepared to pay the premium for a Nespresso, but then if you cared that much, perhaps you'd want to prepare the coffee yourself from beans, with a proper coffee maker. Of course there's more snob value to a Nespresso, and I'm sure that would mean a lot to some people, the sort that used to scoff at the Iron-Curtain era Skoda I used to drive. 

Would I get one of these? I think not. I've owned earlier versions of coffee pod machines in the past, but now my preferred method of making coffee at home is a plunge pot, also known by some people as a "French Press" (although as far as I know it's not a French invention). 40-50 g of coffee in 1.25 litres of water at 93C gives good results. My preference is for full bodied coffee with low acidity. Currently I'm drinking Orang Utan, from Sumatra, which is excellent and whose profits help to fund Orang Utan conservation. If you can't get hold of it or want something more economical, IKEA dark roast is excellent. If I want espresso at home, I do have a Rok, a British-made device which works rather well (see link). Capsule machines are convenient but they work out quite expensive, and generate more waste, even if some of the capsules can be recycled to some extent. My current system works well for me at home, so even though I've enjoyed using these gadgets while away, I won't be buying one.

Thursday, 9 June 2016

Passivhaus in the tropics?

Ultra-energy-efficient passive houses seem to work in cold climates. What about the tropics?

I was reminded about Passive Houses when I attended a talk at a recent Grand Designs Live exhibition by Janet Cotterell, an architect and author of The Passivhaus Handbook. The term Passive House, or to use the original German term, Passivhaus, refers to a standard for energy efficiency in a building. In a Passivhaus, very little energy is required to keep the interior at a comfortable temperature. Without getting into too much detail, this is achieved by making the building well insulated and airtight, with a ventilation system in which the incoming air is warmed or cooled. The system is so efficient that a Passivhaus dwelling does not require conventional radiators.

The concept originated in Germany in 1988, and the first Passivhaus buildings were constructed in Darmstadt in 1991. Since then the idea has spread, and although the majority of Passivhaus buildings are in Germany and Scandinavia, they have been built in other countries, including the UK. Most of these are relatively cold countries, where the main emphasis is on keeping warm in the winter. It is said that the concept can be applied to hot climates as well, but I did wonder how this might work in the tropics, in countries like Malaysia and Singapore, where it's hot and humid in the day, and not much cooler at night.

In a cold climate, insulating a house and making it airtight to eliminate draughts will keep it warm. Keeping a building cool in the tropics, on the other hand, traditionally involves providing shade from the sun to minimise heating, and ventilation to allow cross breezes to cool the rooms. Even then it often gets uncomfortably hot and stuffy. Fans help a bit, but these days air conditioning is used more and more, sometimes permanently, and at other times selectively.

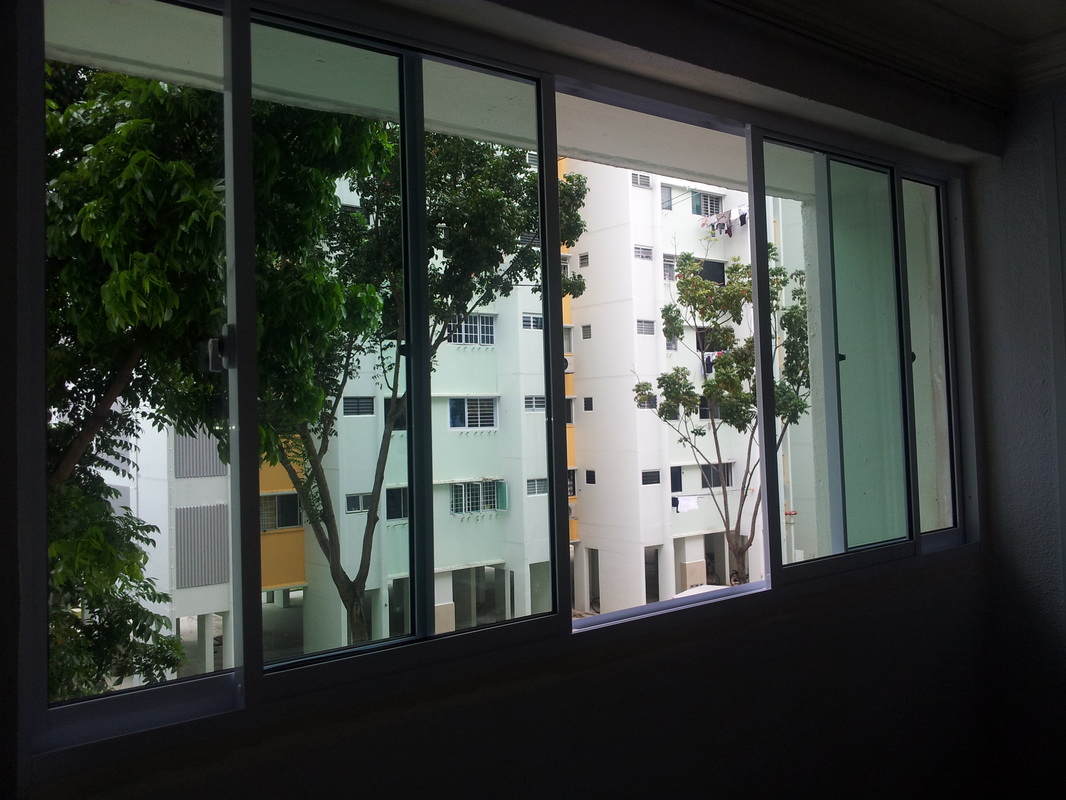
There are several problems with air conditioning. It’s very energy-intensive, and it generates heat, which is radiated into the surrounding area outside. If a room is designed with air conditioning in mind, then this often results in poorer ventilation when the air conditioning is turned off and the windows are opened. This is the case with sliding windows in which the entire aperture cannot be opened fully, since part of it is always obstructed by a glass panel.

http://windowgrilles.weebly.com/sliding-window.html

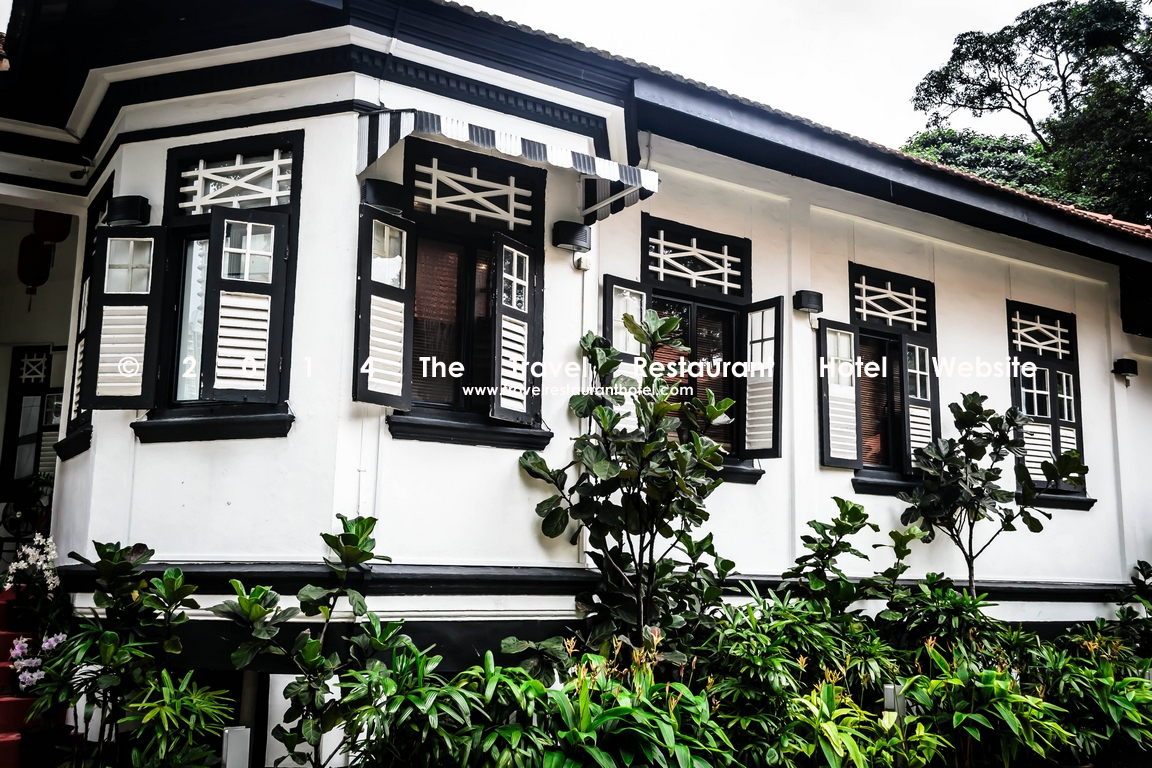
Traditional houses in that part of the world, with their open verandahs, slatted windows, and numerous wall apertures for ventilation are often not suitable for air conditioning without modifications. When air conditioning is installed, the openings are usually sealed off with glass, which prevents natural ventilation. I find that rather unfortunate.


I discovered one example of Passivhaus construction in the tropics. This is the Austrian Embassy in Jakarta, by Vienna-based Pos Architekten, completed in 2011


Here, thermal gain is reduced by a predominantly north-south window orientation, and by overhanging roofs and wooden screens. The building is air tight and thermally insulated, and instead of conventional air conditioning, it is cooled by “concrete core tempering”, in which cool water flows through pipes embedded in the concrete ceilings. Inside, the temperature is 24.5C–25.8C and the humidity is 55%-70%, while outside it’s 28C–35C, with a humidity of 80%-100%.

A different approach is adopted by Jason Pomeroy of Pomeroy Studio in Singapore, who built the first zero-carbon house in South East Asia in 2011. This is the Idea House, a prototype residence on the outskirts of Kuala Lumpur in Malaysia. The house uses the principles embodied in the traditional Malay kampong house, with deep overhanging roofs to provide shade. The house is oriented north-south with a narrow plan to minimise solar heat gain, and uses photovoltaic cells on the roof for energy production.


The principles are explained by the architect in this video:


He then built the B House in Singapore, completed in 2015 and named for its owner Belinda Young, utilising similar principles. The house generates more energy that the inhabitants are likely to use, and it is said that the temperature indoors is around 24C without the use of air conditioning.


While the Austrian Embassy in Jakarta is built according to Passivhaus principles, relying on an airtight insulated structure that is efficiently cooled and artificially ventilated, the Idea House and B House rely on natural ventilation, allowing the breeze to flow through. The Passivhaus standard seems like a technically complex and expensive way to build in the tropics. Ursula Schneider, the principal architect of Pos Architekten concedes that it “imposes western standards on to tropical climates and requires a separation of the interior climate from the exterior”, which is to me not the best way to go about things, and probably not one that can be extended beyond a few high end projects. It seems to me that encouraging natural ventilation and allowing breezes to blow through is preferable, and an approach that is more likely to be applicable on a wide scale.

In my opinion, of the problems in the tropics is, as Schneider has mentioned, the imposition of western, or temperate, climatic standards. Pos Architeckten’s picture of the embassy in Jakarta shows the men dressed as though they are in Vienna. Suits and ties make no sense whatsoever in that climate.


I have found that public buildings in Singapore are often excessively chilly, and I think that this level of air conditioning results to a sort of de-acclimatisation, in which the natural environment outdoors feels more uncomfortable than it ought to. To me, 24C is a comfortable temperature for a house in the tropics, especially with a gentle breeze blowing, but the author of the New York Times article about the B House (ref below) seemed to be suggesting that it was a little too warm. Perhaps she had come from a chilly air conditioned hotel in a chilly air conditioned car.

It is good to see architects and engineers working to design energy efficient buildings which provide a comfortable internal environment in hot and humid regions, but I think it's also important for the people in those countries to dress appropriately for the climate. The heat and humidity in these places is challenging enough as it is.

Links / references:

Divine insulation: passivhaus architecture
Paul Miles. 8 April 2016 Financial Times

In Singapore, a Home That’s Naturally Green
Jane A Peterson. 31 March 2016 New York Times

Pos Architekten

Pomeroy Studio

Passive House Institute

http://www.passivhaus.org.uk/


Friday, 3 June 2016

Book review: The Ministry of Nostalgia and The Lubetkin Legacy

By chance, I recently came across two books, one factual, and the other a work of fiction, which complemented each other very nicely

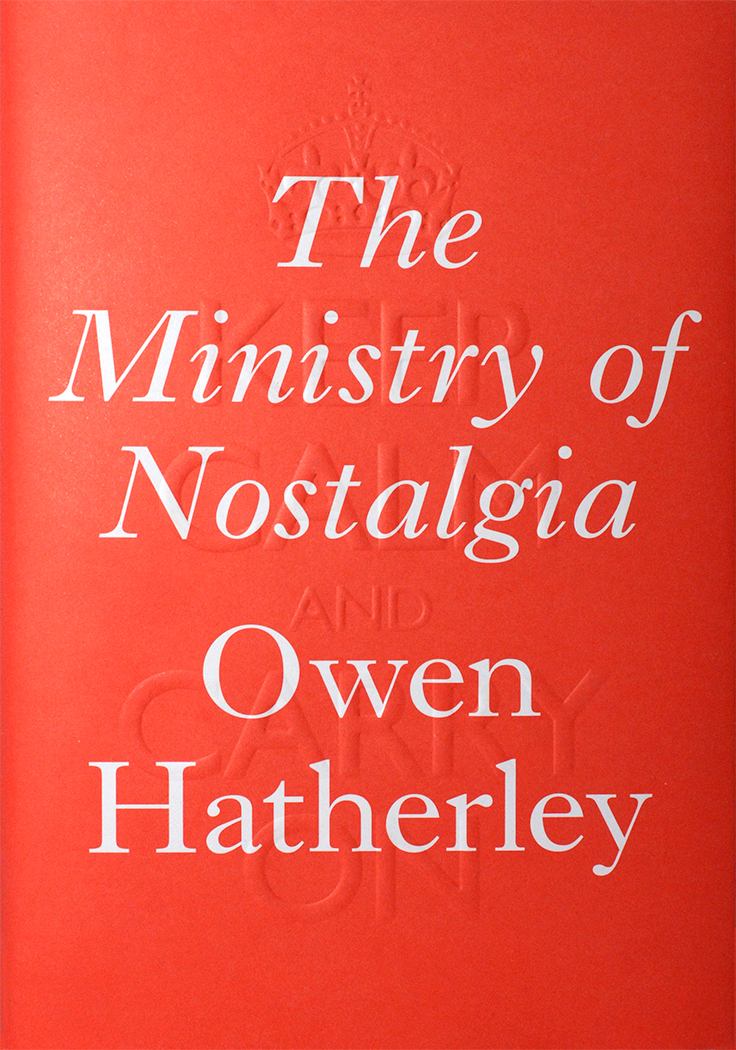
Owen Hatherley's The Ministry of Nostalgia is a critique of the recent phenomenon of “austerity chic’, of the way in which the history of 1940s and 1950s Britain has been rewritten and distorted in order to justify or cover up the neo-liberal ideology which dominates contemporary Britain.


The recent popularity of the aesthetics and design of the 1940s and 1950s is evident everywhere: from posters of the Festival of Britain,  to mid century modern furniture and architecture, vintage clothing, and that ubiquitous “Keep Calm and Carry On poster. The post war period was of course the time when the National Health Service was established, along with the welfare state, and a large programme of public housing. Since the Thatcher period, all of this has been gradually dismantled. Council housing sold off, the NHS eroded and gradually privatised, and the gap between rich and poor getting wider.  All this is symbolised by the “Keep Calm and Carry On” poster, from a wartime design which was intended to be used in the event of a German invasion, but never actually produced in large numbers until 2008, during the time of the credit crunch, and embossed on the dustcover of the hardback book.

This quasi-blitz spirit, this pseudo-nostalgia for an imagined past age of austerity, when “we were all in it together”, serves to obscure the realities of the current neo-liberal economic climate, in which the oligarchs run the show, and everyone else is urged to be frugal. Nowadays, council house construction has ceased, and affordable housing is in increasingly short supply, but privately-owned ex-council flats, built to a much higher standard than recent privately constructed housing, are seen as desirable purchases. Some apartment blocks, like Goldfinger’s Balfron Tower, are being socially cleansed of their tenants by private developers before being refurbished as luxury apartments.

Hatherley ranges widely across the politics, design, art, architecture and music. I was familiar with some of the references, like Jamie Oliver's cooking, the Chap magazine, and Ken Loach's film, The Spirit of '45. Others, like Alexandra Harris's book Romantic Moderns,  which he discusses in detail, I had not encountered, so I found some of his critique a little difficult to evaluate.

I must confess though, that I do find a lot of the products of “austerity chic’ quite attractive or amusing, including some which he specifically mentions. I have from time to time read the Chap magazine, that publication which “launched a thousand East end moustaches”, including, I suppose, my own. But it’s good to be reminded of the link between aesthetics and ideology, so as not to be seduced by the ideology while admiring the aesthetics.

Which brings me to the other book, The Lubetkin Legacy by Marina Lewycka, which I have just finished listening to as an audiobook. This is a hilarious, comic novel centred around a block of council flats built by the famous architect Berthold Lubetkin.


Lubetkin, incidentally, is the architect responsible for Finsbury Health Centre, which I wrote about in a previous post. The protagonist, Berthold Sidebottom, an out-of work actor lives in one of them with his widowed mother, who maintains that he is the love child of the architect, after whom he is named. When she dies, his continued occupancy of the flat is imperilled. There are a host of other characters, like Violet who finds that her new corporate job leads her into the world of murky finance, a mysterious old Ukranian lady he meets in hospital, and many more. The novel deals with issues like social deprivation, housing shortages, the post-war consensus, bedroom tax, homelessness, money laundering, racism, zero-hours contracts, and much more.

I see a lot of online rants these days, and even though the writers might express views which accord with my own, I suspect that they do little to influence those with different opinions. The Lubetkin Legacy does make a lot of political points, but in a gentle, sympathetic and humane way, which makes it all the more effective. Quite apart from all that, I found it an engrossing, funny and entertaining tale, which kept my attention and interest right through to the end. The version I listened to was by Audible, narrated engagingly by Toby Longworth, whose reading added an extra element of enjoyment, and I recommend it wholeheartedly.

The Ministry of Nostalgia: Consuming Austerity
by Owen Hatherley
https://www.versobooks.com/books/2032-the-ministry-of-nostalgia

The Lubetkin Legacy
by Marina Lewycka
https://www.penguin.co.uk/books/176201/the-lubetkin-legacy/
Audiobook by Audible

Friday, 27 May 2016

Clerkenwell Design Week: things I particularly liked.

A great day out, looking at excellent design

We spent Tuesday at Clerkenwell Design Week, a three day event at where designers of all sorts exhibit their products at various locations in Clerkenwell: mostly furniture, furnishings and lighting, but a whole range of other products including ceramics, graphics, spectacles frames, and wristwatches.
There was much to see, all of it of a very high standard. I was particularly interested in the sort of things that would be suitable for the home, rather than for commercial spaces. These are my personal highlights, the sort of things I would like in my own home, if I could.

Pluck Kitchens
We have been looking around kitchen showrooms, and while there is a lot of good stuff out there, a lot of it is pretty extravagant, and a little flashy for our taste. Pluck are a small firm of joiners in Brixton who have just launched their range of fitted kitchens. I was struck by their simple and restrained designs, and by their choice of colours. Cabinets are made from sustainable birch plywood, to make the most efficient use of the wood, and the surfaces covered with laminate, which is more durable than paint. They also use Sweet Chestnut and London Plane,  British woods not often used for furniture, and locally sourced where possible.  


The cut-out bit in the the doors and drawers, as an alternative to a doorknob, is elegant and clever:


w152 Busby lamp
A very clever, deceptively simple-looking lamp designed by Industrial Facility for Wästberg, with three USB ports that can be used for charging three separate devices. There are two models: Ambient for a more diffuse light, and Directable, for a more focussed beam. The LED lamps are dimmable. Built in to the charger is an intelligent system that detects the power required to charge each device that is connected to each USB port, so that each devoce charges up at its maximum rate, up to 3A (an iPhone plug charger runs at 1A, and iPad plug at 2.1A). The lamps can be free standing or wall-mounted, and are suitable for a whole range of situations, from bedside tables, to offices, to workshops.

Watch this charming video to get a better idea of the concept:

Morfus modular furniture
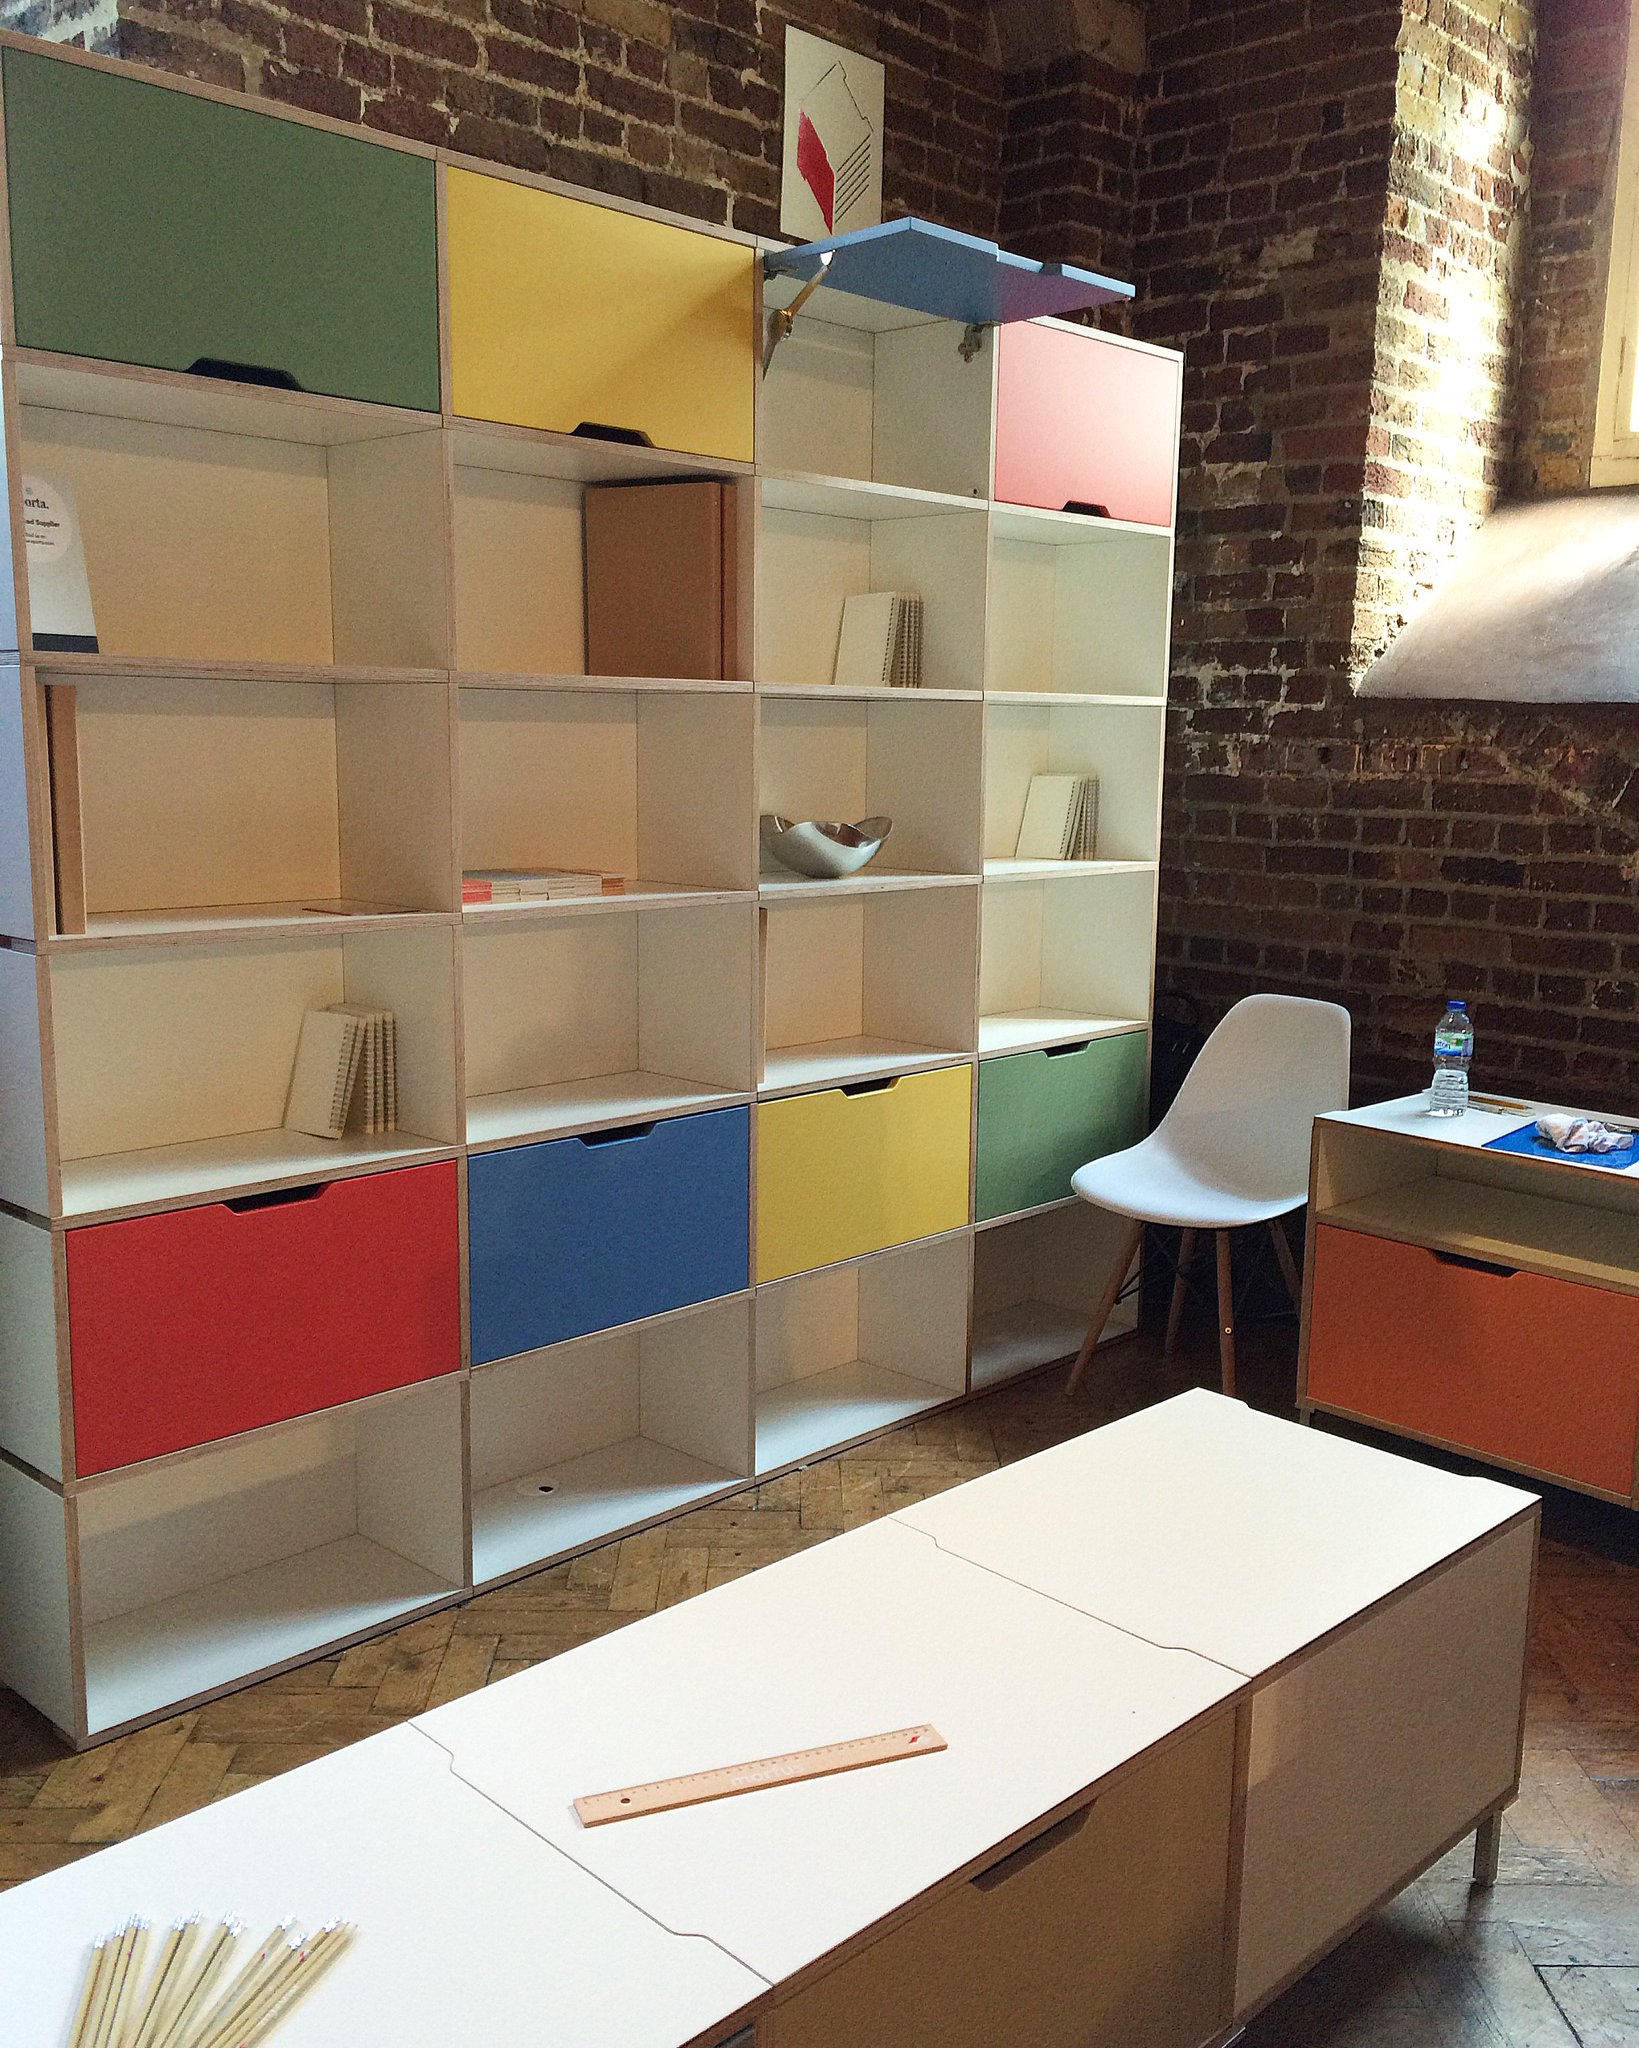
A range of simple, elegant and robust modular storage units. This British company uses sustainable northern European birch plywood for the units, which are manufactured in Derbyshire. According to the manufacturer, two trees are planted for each one that is used, so that all the CO2 involved in the production of the furniture and the shipping of the raw materials is sequestered. There are quite a few makers of modular furniture, but Morphus are particularly attractive, and I was impressed by their concern for sustainability. The man with the coffee in the picture below is the designer and founder of the company, Tim Williams.
TedWood
Beautiful finely crafted wood furniture, made from British hardwoods by Ted Jefferis, with clean lines, subtle detailing, and elegant proportions. The tops of the tables and benches are varnished, and show the wood to perfection. The legs are slender and tapered, and sometimes spray painted so that they look as though they could be made of metal. The hexagonal brass bolts, flush with the tabletops, which secure them to the legs, are an attractive feature. 

http://www.tedjefferis.co.uk


There was lots more that I saw and liked, but one of the most impressive things I came across was not for sale, or made by professional designers. This seating space in one of the exhibition areas was designed, fabricated and built by a group of GCSE (i.e. high school) students, in collaboration with Scale Rule, a collective of "engineers and architects who like teaching, designing, building and learning"


Here is a detail, showing the parts labelled for assembly:


To find out more about this project, there is a free online book.


All in all, it was a fun day out. We saw a lot of beautiful, well-designed things, and it was good to see that many of the makers seemed genuinely concerned with sustainability of their products. If you are interested in design, it's worth taking a day off to visit this show, which does not seem to take place on the weekend.

Thursday, 19 May 2016

Boiled lamb

Originally an English dish, mostly eaten in France these days, it seems.

I’m not quite sure why, but I'm rather curious about the old English dish of boiled mutton and caper sauce. Perhaps it’s a vision of the sort of people you see in Rowlandson cartoons or Hogarth paintings tucking into vast joints of meat, washed down with several pints of claret.

The Dinner. From 'The Comforts Of Bath'. Thomas Rowlandson (1756-1827). 
Handcoloured Aquatint, 1798.

According to a 2014 BBC Radio 4 documentary, mutton was highly prized in England until the 19th century, but fell out of favour and was replaced by lamb. This was partly to do with the fact that good mutton was delicious, but poor quality mutton could be very tough, whereas lamb was more consistent in its quality. In the 1960s and 1970s, the invention of synthetic fabrics lead to reduced demand for wool, which pushed sheep rearing into further decline

There have been some efforts to promote a revival of mutton, but as far as I can tell it doesn't seem to have caught on so far. I haven’t seen it on restaurant menus except in stews, and they don’t sell mutton in my local supermarket. I might try to get it from a halal butcher. According to the radio programme, the mutton sold in halal shops is fresh, and not aged in the way it would be in the English tradition, but it's worth a try, I think.

I have, however, had boiled leg of lamb, from a recipe in French Home Cooking by Paul Bocuse.


Boiled lamb seems also to have died out in England but it's a French classic, known as “gigot à l’anglaise”. Incidentally, according to various surveys, the most popular French dish is steak and chips, which may also be of English origin, as suggested by in this 17th century menu which I saw at the Musée Cognacq-Jay, listing “beef-stakes”, as well as "rosbiff".


Last weekend I thought it would be nice to have boiled leg of lamb, but the Bocuse cookbook had been packed away in anticipation of an impending house refurbishment, so I looked online for guidance. Based more or less on this recipe, I put chopped carrots, an onion studded with cloves, some celery, a head of garlic, a bay leaf, a bunch of parsley, and some fresh rosemary into a pot. I had planned to add a stock cube, but while shopping for the lamb, I found that my local Morrison’s supermarket had some lamb bones, so I used those instead. (My branch of Morrison’s are very good in that way: they regularly stock marrow bones, beef bones, chopped heart, and so on).


After adding water and bringing the whole lot to the boil, I simmered the lamb (a 1 kg leg portion, just right for two people) for about an hour. The recipe recommended 15-20 minutes per 500g but I had made a mistake and overdone it a bit. The meat was delicious and tender nevertheless. It's clearly a robust and forgiving method of cooking.

Previously, I had served the lamb with sauce gribiche, in accordance with the recipe in Bocuse. It had been a very good accompaniment but now I wanted caper sauce, which I had read about, but never before tasted. Using a recipe from the Guardian, I made the caper sauce with butter, cream, lamb stock from the cooking pot, parsley and lemon juice. I added rather more capers than they advised, which a good decision. The quantity of sauce was meant for eight people, but we found it about right for the two of us.


Served with boiled carrots and Jersey Royals, this was an excellent dish. I imagine the technique would suit the stronger and fuller flavour of mutton, and I must try that some time.

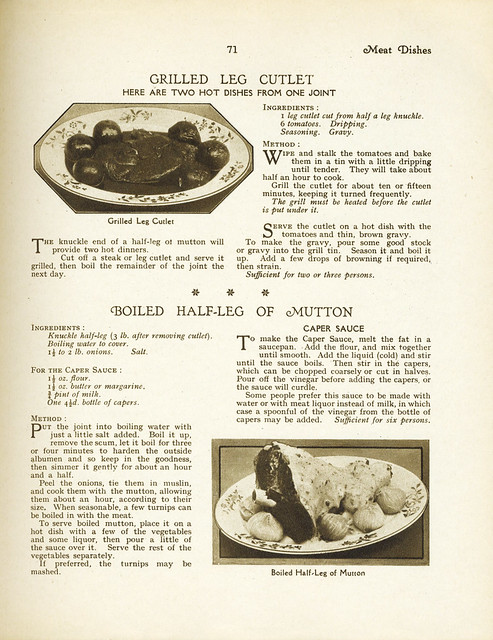
Just to finish off, this is a recipe I found on Flickr from the Bestway Cookery Gift Book (Fourth Book), published in 1929, in England.

Bestway Cookery Gift Book - Boiled Leg of Mutton

I think a bit of French influence has been a good thing as far as this English dish is concerned.

Thursday, 12 May 2016

Bamboo bikes and buildings

At the Grand Designs Live show in London last weekend, I saw a bamboo bicycle for the first time, at a stand run by the Bamboo Bicycle Club. I’d heard about them, and it seemed like a nice idea, but this was the first time I’d seen one in the flesh. It was light, and felt strong. I’m not looking for a new bike right now, but if I were, I’d be strongly tempted to sign up for one of their workshops, and make one for myself.


Seeing the bikes got me thinking of buildings I had seen online which were made from bamboo. There seems to have been a lot of interest recently in using bamboo as a building material. It's strong and light, and considered to be one of the more environmentally friendly materials, because compared to conventional timber, it grows very rapidly and can be harvested after a much shorter time. 

I did wonder about its durability, because growing up in a place where clothes were dried on bamboo poles, I had seen how quickly they deteriorated. I have learnt that untreated bamboo lasts for less than 2 years outdoors, and only about 5 to 7 years if stored under cover. Bamboo also has a high starch content which makes if vulnerable to fungi, mould, and insects. However, it can be treated chemically, which extends its lifespan to about 25 years.

I'm not in a position to assess the technical and environmental aspects of bamboo for myself, but the evidence so far seems to suggest that it is a promising material with lots of potential for our time.


Green School in Bali, by Ibuku


Bamboo Hostels in Baoxi, China, by Anna Heringer


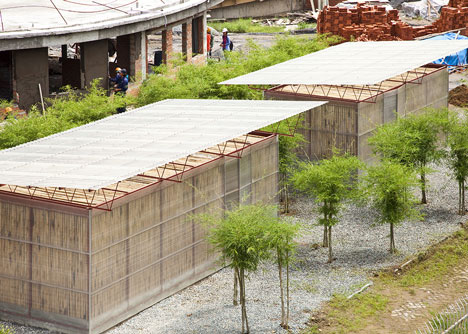
Low cost housing in Vietnam by (steel frame, lightweight walls of layered corrugated polycarbonate and bamboo), by Vo Truong Nghia architects 


Multi-storey car park, The Hague, Netherlands (babmboo exterior cladding)

German-Chinese House, Shanghai World Expo, by Markus Heinsdorff and MUDI (load-bearing bamboo)

Some people are now suggesting that skyscrapers can be built using bamboo as the structural material. Here are some of the winning entries in the Singapore Bamboo Skyscraper Competition


Here is a proposal by CRG architects
Are these megastructures really feasible? Somehow I doubt it, at least not at present, although I don't have the technical knowledge to make that judgement.
Anyway, the smaller scale projects that have actually been built look attractive, and there's a lot to be said for a material that's cheap, light, and environmentally friendly. I don't think I'll end up living in a bamboo house, except on holiday, but if I get a new bicycle, it might be made of bamboo.

Friday, 6 May 2016

A toddle through 20th and 21st century architecture at Broomfield Hospital in Chelmsford

Broomfield Hospital in Chelmsford, where I have worked since late 1995, was opened in 1940 as a tuberculosis sanatorium. Over the years, it grew to become the main hospital serving the town and the surrounding areas. As it outgrew the original premises, bits and pieces were added, but although some parts were partially demolished, nothing was completely knocked down and rebuilt. The end result is rather muddled, but an interesting catalogue of different architectural styles, and rather attractive in it's own way.

The original TB sanatorium was an elegant modern construction, with two long south-facing wings, designed so that the patients could get as much sunlight as possible.


Much of it was standing when I first arrived, but the side wings were later knocked down, and today this is all that remains. It's now somewhere at the back of the hospital, facing a car park.


The South Wing, with it's art deco doorway, also dates from that time.


Planning for the next phase of development began in the 1970s. After the usual delays, construction seems to have started in the 1980s. This was the main entrance to the hospital when I started working there, a building of the time, with it’s brick and concrete facade. It doesn’t look particularly distinguished, although it’s a little hard to tell, as I suspect that some bits might have been tacked on later. This sort of architecture has not been popular in the past, but in recent years, brutalism and concrete have become fashionable again. I think it does have a certain appeal, though this is perhaps not always easy to discern right now with all the skips and other utilities along the road outside.


The next expansion occurred in the 1990s, known at the time as “Project Alpha”. As you can see it’s a mediocre post-modern construction, typical of that rather unfortunate period, with pediments, string courses, and so on, tacked on for that "traditional" look. Quite frankly, it’s not to my taste. What, exactly, is the point of those silly little balls at the top? The less said about it the better.  Fortunately, it's not too obtrusive, and it's OK on the inside.


The most recent phase was completed in 2010. Modernism was back, thank goodness. The result is an inoffensive building, typical of its time, with a rather pleasant light filled atrium at the main entrance.


I haven’t mentioned the oldest building, Broomfield Court, built in 1904 as a manor house, and a rather nice example of t's type.


It currently houses the IT department and some other admin-type services. The hospital management used to be there too, but some years ago they moved out of their splendid isolation into the main hospital where the action was, which was the right thing to do. In case you're wondering, the current inhabitants are definitely not housed in the style to which the original owners were accustomed.

Whatever you might think about the architecture, the grounds are remarkably pleasant. There are trees and woodlands all around, and the green areas are very well planted and maintained. There are in fact two designated nature reserves within the hospital grounds, one of which I walk past on my way from the car park. The other is on my route to and from home if I choose to travel on foot. My father, an architect, thought that architecture was in may ways not as important as town planning or the environment in which the buildings were situated. Broomfield Hospital illustrates this point rather nicely. The architecture is of variable quality, but thanks to the gardens and the greenery, the general effect is very pleasing.