Friday, 1 July 2016

Villa Tugendhat in Brno: a masterpiece by Mies van der Rohe

A splendid and beautifully restored example of modern architecture from 1930 by one of the great masters, with an interesting story, in an attractive Czech city

I can’t remember how I came to book a visit to the Villa Tugendhat in Brno. I had not previously been aware of this house, designed by Mies van der Rohe. Brno is about 3 hours by train from Prague, where we were on our holiday. The villa is in fact very famous, and the only way to see the inside is on a guided tour. No more than 15 people are allowed in at any time and demand is high, so you should book at least 2 months in advance.

But anyhow, I had made the booking, and we duly caught the train to Brno, and fetched up at the appointed time on a Friday afternoon. We were a little early, so we had a look around the beautiful garden, admiring the house from below, before we commenced our visit, led by an excellent and informative guide.


The Tugendhats family who lived in the villa were very wealthy. Mrs Tugendhat had come to know about Mies from her time in Germany, and chose him as the architect. Her parents, who lived nearby, gave them the land and paid for the construction of the house. The result is a marvellous three storey villa. It is built on a slope, so that the street entrance is at the level of the top storey, or first floor, where the family had their bedrooms.


The main living area on the ground floor is a large free-flowing space, made possible by the way the house was constructed: concrete, held up by slender steel columns. This eliminates the need for internal load-bearing walls, so that the different spaces flow into one another, with partitions that define the different areas but do not separate them completely.

The experience of walking through the house and experiencing the way the space within it was handled was extraordinary. People more eloquent than I have written about the play of space and light, and volumes, and so on. I found one by Mies: "Architecture is the will of an epoch translated into space". Whatever. When you are in a well designed space, you can see and feel what they mean, and I was fortunate to find myself in such an environment . Photographs cannot replicate the experience, but I took lots of pictures, and here are some of them.




The long south-west facing wall of the living area overlooks the garden, and there is an enormous glass curtain wall, with panels that can be lowered at the flick of a switch. The windows slide down into the basement level below, the tops of the window frames flush with the floor of the living area, so that the whole space is opened to the outside. This was a real technical innovation for the time. The mechanism for raising and lowering the window is located in the basement below, and is actually rather straightforward, based on a system of counterweights to balance the enormous windows, and powered by an engine connected to a chain drive.


And this is the mechanism that raises and lowers the great panes of glass:

\\


The house was beautifully furnished with expensive materials: marble, exotic woods, and so on. The beautiful onyx wall  in the seating area of the living room was fabulously expensive, and it is translucent. Around 4 pm in the winter, when the sun is low, and if weather conditions are right, sunlight shines directly on to it, and the wall glows on the other side: something you might want to consider if you are planning a visit. Here is another view of the onyx wall:


The story of the house and the family that lived in it is a fascinating tale. Building commenced in the 1929, and took14 months. The Tugendhat family moved in the in December 1930 after the interior had been completed. They only lived there for 8 years. In 1938, with war looming, they left for Switzerland, and then later ended up in Venezuela. The house fell into the hands of the Germans, and then into the hands of the Russians. As you might imagine in those times, there was a lot of damage. After the war, it was a dancing school for girls, then a children’s hospital. Over many years, starting from the 1960s, restoration took place in various stages, the last one taking place between 2010 and 2012. They have done a fantastic job. By good fortune, some of the original furnishings, such as the onyx wall, were undamaged through all the troubles. Other items were recovered through careful research. For example a researcher discovered that the wood panelling in the dining area had been used as wainscoting in the canteen of the law faculty of the local university, with the panels ;aid horizontally rather than in their original vertical orientation. The panels have now been returned to their original location.


It was at the Villa Tugendhat, incidentally, where the separation of Czechoslovakia into the Czech Republic and Slovakia was negotiated, and this was the table at which the final documents were signed. As it happened our visit took place on the day of the British referendum to leave the European Union. I had already voted by post to remain in the EU and was optimistic, but things have not turned out as I would have wished.

Other items in the house have had to be re-made. During the war, by sheer good fortune, one of the sliding glass windows had been fully retracted and thus survived a bomb blast. During the latest restoration, the other windows were fabricated at St Gobain in Belgium, the only place in Europe where such glass panels can be manufactured today. Almost all the furniture was designed by Mies. Some of it is from the time of the house, other items are replicas.

The place is well looked after. Before you go in, you need to wear plastic overshoes. They even have a machine to attach them to your shoes:


The Villa Tugendhat is a marvellous example of modern architecture at its best, and well worth a visit. I did wonder, though, about how this type of architecture might work when applied to housing designed for ordinary people. The rigour and simplicity of the Villa is offset by the extensive use of very beautiful and expensive materials. I'm think the same design principles, applied to a small house, using normal materials that normal people could afford, might be a bit stark for most people.

Even in this house, the bedrooms were a bit plain. We were told that the pictures that were hung on the walls were not to the taste of Mies, and were removed when the great architect came to visit, so as not to offend his "less is more" sensibilities.


Brno is an attractive town, and was an important centre of early modern architecture, so there is lots more to see. There are guides to modern architecture in Brno which you can get online, as well as in the city, and it’s well worth a visit in its own right. For those travelling from England, you can fly there direct from Stansted airport with Ryanair.

For more information about the Villa Tugendhat, visit their very informative website:
http://www.tugendhat.eu/

For more details abut Brno, see the Brno architcture manual, a guide to 1918-1945 architecture:
http://www.bam.brno.cz/en/

And this is the guide to Brno that we used:
http://brnonow.com/

Update, 11 March 2017: 
We've paid a second visit yesterday. This time it was a cold Spring day. The house was still beautiful. It was nice to see it in different weather, at a different time of the year. 


I found two articles from 2012, published when the house was reopened after its restoration. One of them is from the Guardian, and the other from De De Ce Blog. I rather liked them, so here are the links. 


Thursday, 23 June 2016

Things I have been enjoying in Prague

I'm now into the second week of my trip to Prague (of which most of the first week was spent attending a medical meeting). Prague is, of course, a well known and popular tourist destination. However, some of the things I have particularly enjoyed are not necessarily those which get the most attention in the guide books.

Architecture

Prague is well known for its historic centre, with it's mediaeval towers, baroque architecture, castle, and the famous statue-lined Charles Bridge, and these are marvellous. However, there is another aspect which I found particularly interesting: the early modern architecture.

Cubism arose in France, and the art movement spread elsewhere in Europe, but it was only the Czechs who extended it to include furniture, household items, and architecture. This was a short-lived movement, which began around 1912 and lasted for only a few years until the mid 1920s, but today you can still see cubist buildings in good condition. In one of them, the so-called House of the Black Madonna, there is a delightful cafe on the first floor with a cubist interior and cubist furnishings, the Cafe Grand Orient. Above this is the Museum of Czech Cubism, and on the ground floor is the Kubista shop where you can buy replicas of cubist design.


Here are pictures of the exhibits in the museum, from my Facebook gallery (please feel to follow me on Facebook):


Here are some cubist buildings I saw in Prague:


The Czechs took to modernism in a big way after The Czechoslovak Republic was formed in the aftermath of the First World War and the break-up of the Austro-Hungarian empire. As I understand it, this was one of the ways in which the new democratic republic could distinguish itself from the backward empire from which it had been liberated. 

There were later developments from cubism, such as "rondo-cubism", and later on there were Art Deco and modernist buildings. Prior to Cubism, there was Art Nouveau and Historicst architecture during the late 19th and early 20th centuries, a lot of it around, varied and and fascinating to look at.


Beer

As a beer enthusiast living in England I have been drinking rather more ale than lager. Here in Prague it has been once to drink good quality lager for a change. In particular, I have enjoyed drinking the dark beer, which is not widely available in Britain. Contrary to what you might expect, the dark beers are not at all heavy, and you should not be misled by the colour. 


Quite a few of the bars here serve beer "from the tank", which has not been subjected to the usual preservative processes, giving a better and fresher taste. It's worth keeping an eye out for the words "tankova" or "tanku" outside a bar which inform the prospective customers of the availability of this sort of beer. They also serve unfiltered (nefiltrovane) beer, which I rather like. 

Lemonade

Prague is associated with beer, but they also do a great line in non-alcoholic drinks, specifically the local "lemonade". Most bars and restaurants serve lemonade which over here means a refreshing drink, made on the premises, flavoured with a variety of fruit, and not too sweet. It's more intensely flavoured than those flavoured bottles of mineral water that you get in Brtiain and elsewhere, but less so than English lemonade. We plan to try making it at home when we get back. 


Coffee

Most places seem to serve the usual espresso-based stuff, generally of a reasonable standard, but you can still get the old-fashioned Czech preparation known as Turecka, or Turkish coffee in the English-language menus, which is the Czech version of Turkish coffee. It's black coffee served in a glass with the grounds still in, rather like cafetière or so-called French press coffee, but without the plunger and filter. If you want a long coffee, it's a good alternative to an americano, and less bitter. I like it and I wish it were more widely available.


Food

Eastern and Central European food seems to have a bit of a poor reputation in English speaking countries but I think this is due to ignorance. I haven't sampled the whole range of the local cuisine, but what I've had I have liked. There's a lot of pork, often with lots of sauce, and often accompanied by dumplings. There are different sorts of dumplings, including one which are rather like bread and excellent for soaking up the gravy.


There are some unusual dishes, such as Svíčková, beef served in a creamy, sweetish sweet sauce, served with cranberries, and whipped cream. It's strange, but enjoyable.
Another popular dish is cheese fried  in breadcrumbs, served with tartare sauce which is delicious.
Both are illustrated below. 


Some of the bar snacks are pretty unusual as well. Cheese soaked in oiled and spices, pickled sausages and so on. The ones I have tried have been great, and I hope to try more during this trip.


I should also mention the wonderful open sandwiches, sold in cafes at lunch time, of which I illustrate a small selection.


So far I have been having a rather nice time. I find Prague a very congenial place, and there is lots more to see and do than I have described here. I fancy I would like to make a return trip in the not too distant future.

Friday, 17 June 2016

Coffee pod machines: Nespresso vs Dolce Gusto


I'm currently in Prague attending a radiology congress, staying in an AirBnB apartment. This one is comes equipped with a Nescafé Dolce Gusto coffee machine. As it happens, the last AirBnB apartment I stayed in, in Vienna, where I was attending another radiology congress, came with a Nespresso machine. I have thus had the opportunity to compare the two systems.

I did wonder a little about the difference between the two products, as both used capsules made by Nestlé. Of the two, Nepresso is the better known and more heavily advertised, endorsed on television by the likes of George Clooney. With Nespresso, you can get an enormous range of different coffee capsules, including limited-edition temporary ones. There are grand, swanky Nespresso shops, and although the machines vary in price, they are clearly aimed at the higher end of the market, with some concessions for buyers lower down the food chain. It is said that some upmarket chefs use Nespresso machines in their restaurants since they work out cheaper than hiring a barista.

Dolce Gusto machines seem to be aimed at the more modest end of the market, and they are cheaper than the Nespresso equivalents. The range of capsules is more limited, but the machines also make cold drinks and tea. You can get also get capsules for things like cappuccino, with one coffee pod and one milk pod, whereas with Nespresso it's coffee only, and you have to add the milk yourself. Dolce Gusto machines and pods all have the word Nescafé displayed prominently in their packaging and advertising, so the product is clearly aimed at people who are not snotty about instant coffee.

The machines vary slightly in the way they are operated, but both are quick and simple to use. What about the coffee? I tried a range of pods from Nespresso when I was in Vienna. In my current apartment I have so far tried the standard espresso, lungo and cappuccino pods. I think the Dolce Gusto coffee is pretty good, with a mellow, rich flavour. It's every bit as good as Nespresso, and better than some of the Nespresso capsules I have tried. 

If you wanted to buy a coffee capsule machine for your small office, Dolce Gusto might be a better choice because the coffee would be just as good as that from Nespresso, if not better, and you'd be able to get a wider variety of beverages, like caramel latte macchiato, or Marrakesh style tea.

If you really wanted to be able to choose from a really wide selection of pods, you might be prepared to pay the premium for a Nespresso, but then if you cared that much, perhaps you'd want to prepare the coffee yourself from beans, with a proper coffee maker. Of course there's more snob value to a Nespresso, and I'm sure that would mean a lot to some people, the sort that used to scoff at the Iron-Curtain era Skoda I used to drive. 

Would I get one of these? I think not. I've owned earlier versions of coffee pod machines in the past, but now my preferred method of making coffee at home is a plunge pot, also known by some people as a "French Press" (although as far as I know it's not a French invention). 40-50 g of coffee in 1.25 litres of water at 93C gives good results. My preference is for full bodied coffee with low acidity. Currently I'm drinking Orang Utan, from Sumatra, which is excellent and whose profits help to fund Orang Utan conservation. If you can't get hold of it or want something more economical, IKEA dark roast is excellent. If I want espresso at home, I do have a Rok, a British-made device which works rather well (see link). Capsule machines are convenient but they work out quite expensive, and generate more waste, even if some of the capsules can be recycled to some extent. My current system works well for me at home, so even though I've enjoyed using these gadgets while away, I won't be buying one.

Thursday, 9 June 2016

Passivhaus in the tropics?

Ultra-energy-efficient passive houses seem to work in cold climates. What about the tropics?

I was reminded about Passive Houses when I attended a talk at a recent Grand Designs Live exhibition by Janet Cotterell, an architect and author of The Passivhaus Handbook. The term Passive House, or to use the original German term, Passivhaus, refers to a standard for energy efficiency in a building. In a Passivhaus, very little energy is required to keep the interior at a comfortable temperature. Without getting into too much detail, this is achieved by making the building well insulated and airtight, with a ventilation system in which the incoming air is warmed or cooled. The system is so efficient that a Passivhaus dwelling does not require conventional radiators.

The concept originated in Germany in 1988, and the first Passivhaus buildings were constructed in Darmstadt in 1991. Since then the idea has spread, and although the majority of Passivhaus buildings are in Germany and Scandinavia, they have been built in other countries, including the UK. Most of these are relatively cold countries, where the main emphasis is on keeping warm in the winter. It is said that the concept can be applied to hot climates as well, but I did wonder how this might work in the tropics, in countries like Malaysia and Singapore, where it's hot and humid in the day, and not much cooler at night.

In a cold climate, insulating a house and making it airtight to eliminate draughts will keep it warm. Keeping a building cool in the tropics, on the other hand, traditionally involves providing shade from the sun to minimise heating, and ventilation to allow cross breezes to cool the rooms. Even then it often gets uncomfortably hot and stuffy. Fans help a bit, but these days air conditioning is used more and more, sometimes permanently, and at other times selectively.


There are several problems with air conditioning. It’s very energy-intensive, and it generates heat, which is radiated into the surrounding area outside. If a room is designed with air conditioning in mind, then this often results in poorer ventilation when the air conditioning is turned off and the windows are opened. This is the case with sliding windows in which the entire aperture cannot be opened fully, since part of it is always obstructed by a glass panel.

http://windowgrilles.weebly.com/sliding-window.html


Traditional houses in that part of the world, with their open verandahs, slatted windows, and numerous wall apertures for ventilation are often not suitable for air conditioning without modifications. When air conditioning is installed, the openings are usually sealed off with glass, which prevents natural ventilation. I find that rather unfortunate.


I discovered one example of Passivhaus construction in the tropics. This is the Austrian Embassy in Jakarta, by Vienna-based Pos Architekten, completed in 2011


Here, thermal gain is reduced by a predominantly north-south window orientation, and by overhanging roofs and wooden screens. The building is air tight and thermally insulated, and instead of conventional air conditioning, it is cooled by “concrete core tempering”, in which cool water flows through pipes embedded in the concrete ceilings. Inside, the temperature is 24.5C–25.8C and the humidity is 55%-70%, while outside it’s 28C–35C, with a humidity of 80%-100%.

A different approach is adopted by Jason Pomeroy of Pomeroy Studio in Singapore, who built the first zero-carbon house in South East Asia in 2011. This is the Idea House, a prototype residence on the outskirts of Kuala Lumpur in Malaysia. The house uses the principles embodied in the traditional Malay kampong house, with deep overhanging roofs to provide shade. The house is oriented north-south with a narrow plan to minimise solar heat gain, and uses photovoltaic cells on the roof for energy production.


The principles are explained by the architect in this video:


He then built the B House in Singapore, completed in 2015 and named for its owner Belinda Young, utilising similar principles. The house generates more energy that the inhabitants are likely to use, and it is said that the temperature indoors is around 24C without the use of air conditioning.


While the Austrian Embassy in Jakarta is built according to Passivhaus principles, relying on an airtight insulated structure that is efficiently cooled and artificially ventilated, the Idea House and B House rely on natural ventilation, allowing the breeze to flow through. The Passivhaus standard seems like a technically complex and expensive way to build in the tropics. Ursula Schneider, the principal architect of Pos Architekten concedes that it “imposes western standards on to tropical climates and requires a separation of the interior climate from the exterior”, which is to me not the best way to go about things, and probably not one that can be extended beyond a few high end projects. It seems to me that encouraging natural ventilation and allowing breezes to blow through is preferable, and an approach that is more likely to be applicable on a wide scale.

In my opinion, of the problems in the tropics is, as Schneider has mentioned, the imposition of western, or temperate, climatic standards. Pos Architeckten’s picture of the embassy in Jakarta shows the men dressed as though they are in Vienna. Suits and ties make no sense whatsoever in that climate.


I have found that public buildings in Singapore are often excessively chilly, and I think that this level of air conditioning results to a sort of de-acclimatisation, in which the natural environment outdoors feels more uncomfortable than it ought to. To me, 24C is a comfortable temperature for a house in the tropics, especially with a gentle breeze blowing, but the author of the New York Times article about the B House (ref below) seemed to be suggesting that it was a little too warm. Perhaps she had come from a chilly air conditioned hotel in a chilly air conditioned car.

It is good to see architects and engineers working to design energy efficient buildings which provide a comfortable internal environment in hot and humid regions, but I think it's also important for the people in those countries to dress appropriately for the climate. The heat and humidity in these places is challenging enough as it is.

Links / references:

Divine insulation: passivhaus architecture
Paul Miles. 8 April 2016 Financial Times

In Singapore, a Home That’s Naturally Green
Jane A Peterson. 31 March 2016 New York Times

Pos Architekten

Pomeroy Studio

Passive House Institute

http://www.passivhaus.org.uk/


Friday, 3 June 2016

Book review: The Ministry of Nostalgia and The Lubetkin Legacy

By chance, I recently came across two books, one factual, and the other a work of fiction, which complemented each other very nicely

Owen Hatherley's The Ministry of Nostalgia is a critique of the recent phenomenon of “austerity chic’, of the way in which the history of 1940s and 1950s Britain has been rewritten and distorted in order to justify or cover up the neo-liberal ideology which dominates contemporary Britain.


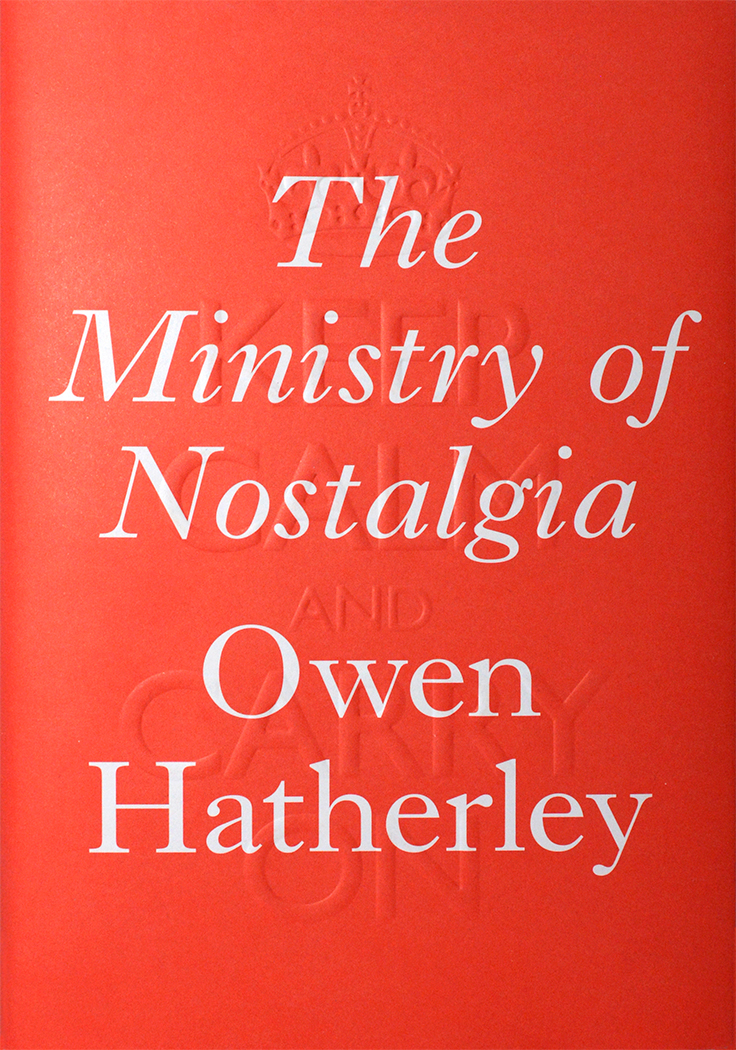
The recent popularity of the aesthetics and design of the 1940s and 1950s is evident everywhere: from posters of the Festival of Britain,  to mid century modern furniture and architecture, vintage clothing, and that ubiquitous “Keep Calm and Carry On poster. The post war period was of course the time when the National Health Service was established, along with the welfare state, and a large programme of public housing. Since the Thatcher period, all of this has been gradually dismantled. Council housing sold off, the NHS eroded and gradually privatised, and the gap between rich and poor getting wider.  All this is symbolised by the “Keep Calm and Carry On” poster, from a wartime design which was intended to be used in the event of a German invasion, but never actually produced in large numbers until 2008, during the time of the credit crunch, and embossed on the dustcover of the hardback book.

This quasi-blitz spirit, this pseudo-nostalgia for an imagined past age of austerity, when “we were all in it together”, serves to obscure the realities of the current neo-liberal economic climate, in which the oligarchs run the show, and everyone else is urged to be frugal. Nowadays, council house construction has ceased, and affordable housing is in increasingly short supply, but privately-owned ex-council flats, built to a much higher standard than recent privately constructed housing, are seen as desirable purchases. Some apartment blocks, like Goldfinger’s Balfron Tower, are being socially cleansed of their tenants by private developers before being refurbished as luxury apartments.

Hatherley ranges widely across the politics, design, art, architecture and music. I was familiar with some of the references, like Jamie Oliver's cooking, the Chap magazine, and Ken Loach's film, The Spirit of '45. Others, like Alexandra Harris's book Romantic Moderns,  which he discusses in detail, I had not encountered, so I found some of his critique a little difficult to evaluate.

I must confess though, that I do find a lot of the products of “austerity chic’ quite attractive or amusing, including some which he specifically mentions. I have from time to time read the Chap magazine, that publication which “launched a thousand East end moustaches”, including, I suppose, my own. But it’s good to be reminded of the link between aesthetics and ideology, so as not to be seduced by the ideology while admiring the aesthetics.

Which brings me to the other book, The Lubetkin Legacy by Marina Lewycka, which I have just finished listening to as an audiobook. This is a hilarious, comic novel centred around a block of council flats built by the famous architect Berthold Lubetkin.


Lubetkin, incidentally, is the architect responsible for Finsbury Health Centre, which I wrote about in a previous post. The protagonist, Berthold Sidebottom, an out-of work actor lives in one of them with his widowed mother, who maintains that he is the love child of the architect, after whom he is named. When she dies, his continued occupancy of the flat is imperilled. There are a host of other characters, like Violet who finds that her new corporate job leads her into the world of murky finance, a mysterious old Ukranian lady he meets in hospital, and many more. The novel deals with issues like social deprivation, housing shortages, the post-war consensus, bedroom tax, homelessness, money laundering, racism, zero-hours contracts, and much more.

I see a lot of online rants these days, and even though the writers might express views which accord with my own, I suspect that they do little to influence those with different opinions. The Lubetkin Legacy does make a lot of political points, but in a gentle, sympathetic and humane way, which makes it all the more effective. Quite apart from all that, I found it an engrossing, funny and entertaining tale, which kept my attention and interest right through to the end. The version I listened to was by Audible, narrated engagingly by Toby Longworth, whose reading added an extra element of enjoyment, and I recommend it wholeheartedly.

The Ministry of Nostalgia: Consuming Austerity
by Owen Hatherley
https://www.versobooks.com/books/2032-the-ministry-of-nostalgia

The Lubetkin Legacy
by Marina Lewycka
https://www.penguin.co.uk/books/176201/the-lubetkin-legacy/
Audiobook by Audible